
Debi Gulling
REALTOR®, Certified Sales Professional

BEDS4
BATHS2 full 1 partial
SQUARE FEET2,467
MLS#5233203
STATUSActive
PROPERTY TYPEResidential - Single Family
SUBDIVISIONIndian Ridge
SCHOOLFirelands Local
Property Description
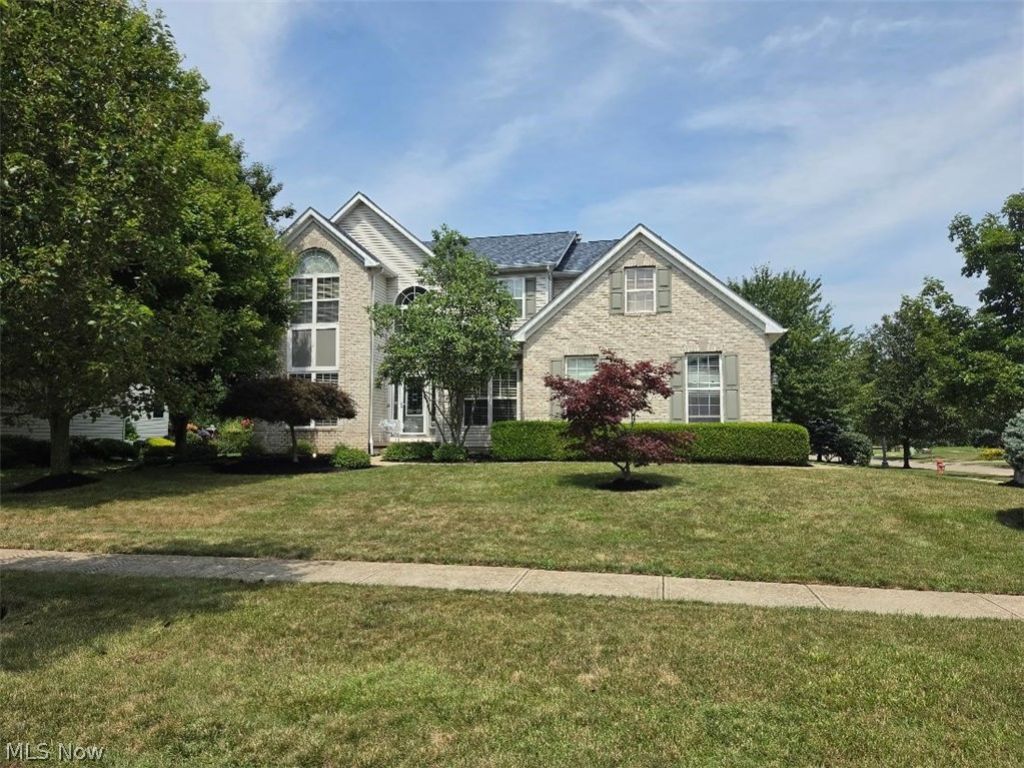
Welcome to the charm of this beautiful brick and vinyl sided colonial, where classic architecture meets comfortable modern living and instantly feels like home. With four generously sized and bathrooms and two and a half bathrooms there's plenty of space for family, guests, or a home office. The thoughtfully designed floor plan offers both formal and casual living areas, making it perfect for entertaining or enjoying quiet evenings together. The heart of the home flows effortlessly into the backyard, where a charming brick patio invites you to relax with your morning coffee, host weekend barbecues, or unwind under the stars. Surrounded by a peaceful setting, it's an ideal space to create lasting memories. Blending curb appeal, comfort, and functionality, this house offers the perfect place to call home - a timeless residence ready for its next chapter.
Property Features
Property Type: Residential - Single Family
Basement: Yes
Basement: Full, Interior Entry, Concrete, Sump Pump
Cooling: Central Air
Fireplaces: 1
Garage: 2 car attached
Heating: Forced Air, Gas
Home Style: Colonial
Lot Size: 0.30 Acres
Roof Type: Asphalt, Fiberglass
Stories: 2.0
Taxes: $6,035 / year
Year Built: 2004
Amenities
Bookcases
Tray Ceiling(s)
Ceiling Fan(s)
Chandelier
Crown Molding
Soaking Tub
Track Lighting
Vaulted Ceiling(s)
Feature Descriptions
Accessibility: None
Appliances: Dryer, Dishwasher, Range, Refrigerator, Washer
Community Features: Pool, Tennis Court(s)
Days on Site: 5
Exterior: Brick, Vinyl Siding
Fencing: None
Fireplace: Blower Fan, Glass Doors, Gas Log, Gas Starter, Heatilator, Living Room
HOA: Yes
HOA Fee: 350/ Quarterly
Laundry: Electric Dryer Hookup, Main Level
Lot: Corner Lot, Landscaped, Many Trees
Parcel#: 01-00-016-117-048
Parking: Attached, Garage, Paved
Patio/Porch: Patio, Porch
Pool: None, Community
Sewer: Public Sewer
Swimming Pool: Yes
Water: Public
Window: Aluminum Frames, Blinds, Window Treatments
Room Sizes
Laundry: N D x N D Level - First
Entry/ Foyer: N D x N D Level - First
Living Room: 20 x 16 Level - First
Eat-in Kitchen: 13 x 21 Level - First
Bonus Room: 12 x 12 Level - First
Dining Room: 11 x 12 Level - First
Primary Bedroom: 15 x 18 Level - Second
Bedroom: 12 x 10 Level - Second
Bedroom: 12 x 11 Level - Second
Bedroom: 15 x 12 Level - Second
Local Schools
School District: Firelands Local
Listed By / Shown By
Listed By
Agency Name: Century 21 Homestar
Agency Contact: sold514@yahoo.com, 216-406-6366
Shown By
Agent Name: Debi Gulling
Agent Phone: (330) 324-0268
Agency Title: DeHOFF REALTORS

Estimate Your Payment
Estimated Payment
$ 2,975.30 per month $2,319.26 Principal & Interest $502.92 Property Tax $153.13 Homeowner's InsuranceChange Payment Information

Debi Gulling
Cell: (330) 324-0268
Email Me
Disclaimer: All information deemed reliable but not guaranteed. All properties are subject to prior sale, change or withdrawal. Neither listing broker(s) or information provider(s) shall be responsible for any typographical errors, misinformation, misprints and shall be held totally harmless. Listing(s) information is provided for consumers personal, non-commercial use and may not be used for any purpose other than to identify prospective properties consumers may be interested in purchasing. Information on this site was last updated 08/09/2026. The listing information on this page last changed on 08/09/2026. The data relating to real estate for sale on this website comes in part from the Internet Data Exchange program of Delta Media Group MLS (last updated Sun 08/09/2026 12:00:17 AM EST) or MLS NOW (last updated Sat 08/08/2026 11:57:31 PM EST). Real estate listings held by brokerage firms other than DeHOFF REALTORS may be marked with the Internet Data Exchange logo and detailed information about those properties will include the name of the listing broker(s) when required by the MLS. All rights reserved.
Listing data compilation and photo(s) © 2026 - Multiple Listing Service, Inc. – All Rights Reserved
The photos may be altered, edited, enhanced or virtually staged.
Privacy Policy / DMCA Notice / ADA Accessibility


This site is hosted, designed and copyright
© 1994 - 2026 by
Delta Media Group, Inc. -- Patent Pending --
1200 Cherokee Path | MLS# 5233203
This single family home located at 1200 Cherokee Path, Vermilion, OH 44089 is currently listed for sale with an asking price of $525,000. This property was built in 2004 and has 4 bedrooms and 2 full and 1 partial baths with 2467 sq. ft. Cherokee Path is located in the Indian Ridge subdivision within the Firelands Local school district. Search Indian Ridge real estate on dgulling.dehoff.com today.