
Debi Gulling
REALTOR®, Certified Sales Professional

BEDS4
BATHS2 full 1 partial
SQUARE FEET3,696
MLS#5231540
STATUSActive
PROPERTY TYPEResidential - Single Family
SUBDIVISIONFairmount Valley Estate
SCHOOLWest Geauga Local
Property Description
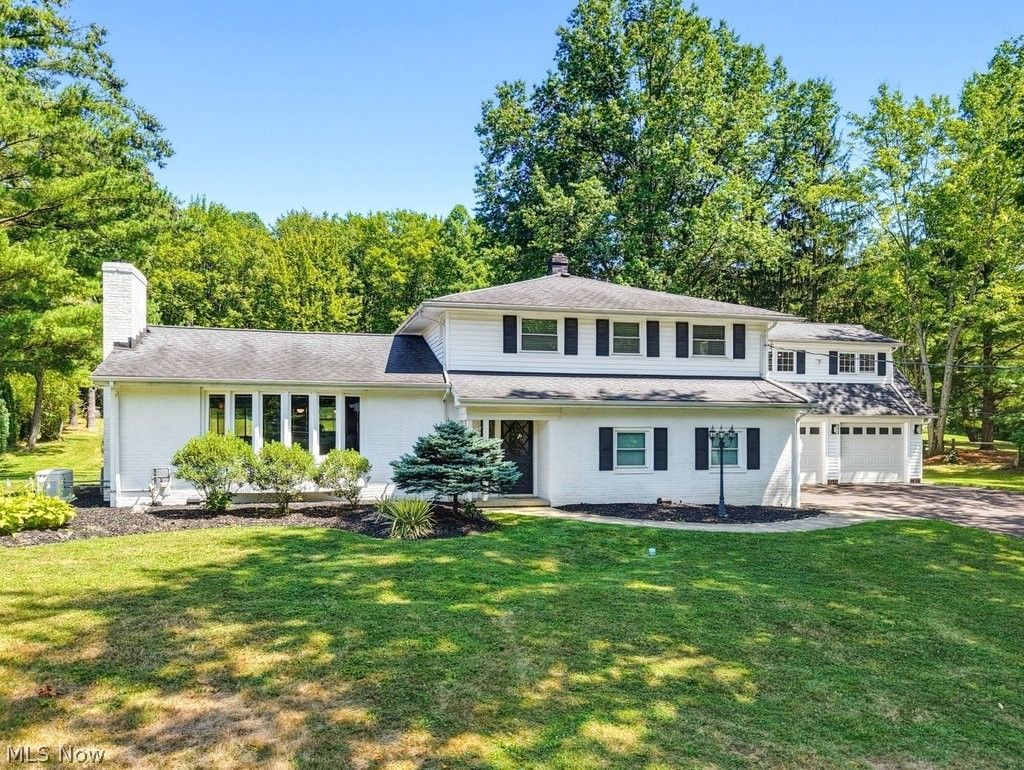
Why choose between space and location when you could have both? It feels like the country, but with the convenience of 10 minutes to Chesterland shopping, 12 to Chagrin Falls ice cream, and highways just a short drive away! Inside, the kitchen is open to the dining & living room, so you're never actually cooking alone. Birthday parties, homework, holidays...they all just flow within the same space. A new refrigerator and oven in 2026. Just past the kitchen, the deck looks out over a backyard big enough for the pool, the playset, and a beautiful wooded backdrop. And when you need more room to spread out, the huge family room absolutely delivers. The fireplace is flanked by generous built-ins and a flex room currently pulling double duty as a playroom, though it's just as happy becoming a home office or a library. A walk-in pantry and the tucked-away laundry keep the practical stuff handled without ever getting in the way of the fun stuff. Upstairs, 4 roomy bedrooms, but the primary suite is where this house shows off a little. Renovated bath with tiled shower, soaking tub, double vanity and storage for days. The huge walk-in closet already has a custom organization system, and a 2nd closet was added in '26...because sometimes happily ever after starts with TWO closets. Four garage bays total, so there's room for the cars, the toys, and the projects, with space to spare. Above the garage, a heated room is ready for whatever you need, and it's already plumbed, so a future wet bar isn't just a someday idea, you've got a head start! There is an oversized mudroom with built-in bench seating, because backpacks and muddy shoes need their own landing spot. Outside a full tear-out asphalt driveway '26, new deck railings '26, a professionally regraded backyard, and a Generac generator '25 so the lights stay on no matter what. More space. More flexibility. More backyard. More reasons to love being home. This is the kind of house families grow into, and almost never grow out of.
Property Features
Property Type: Residential - Single Family
Basement: Yes
Basement: Partial, Unfinished
Cooling: Central Air
Fireplaces: 2
Garage: 4 car attached
Heating: Forced Air, Gas
Home Style: Traditional
Lot Size: 2.39 Acres
Roof Type: Asphalt, Fiberglass
Stories: 2.0
Taxes: $7,462 / year
Year Built: 1962
Amenities
Bookcases
Built-in Features
Double Vanity
Pantry
Recessed Lighting
Storage
Walk-In Closet(s)
Feature Descriptions
Appliances: Dishwasher, Range, Refrigerator
Days on Site: 2
Exterior: Vinyl Siding
Fireplace: Family Room, Living Room
Laundry: Main Level
Lot: Wooded
Parcel#: 26-039700
Parking: Attached, Electricity, Garage Faces Front, Garage, Garage Door Opener, Garage Faces Side
Patio/Porch: Deck
Pool: Above Ground, Gas Heat, Pool Cover
Security: Carbon Monoxide Detector(s)
Sewer: Septic Tank
Swimming Pool: Yes
View: Trees/Woods
Water: Well
Local Schools
School District: West Geauga Local
Listed By / Shown By
Listed By
Agency Name: Berkshire Hathaway HomeServices Professional Realty
Agency Contact: Annalie@GlazenHomes.com, 216-544-8769
Shown By
Agent Name: Debi Gulling
Agent Phone: (330) 324-0268
Agency Title: DeHOFF REALTORS

Estimate Your Payment
Estimated Payment
$ 3,447.41 per month $2,650.58 Principal & Interest $621.83 Property Tax $175.00 Homeowner's InsuranceChange Payment Information

Debi Gulling
Cell: (330) 324-0268
Email Me
Disclaimer: All information deemed reliable but not guaranteed. All properties are subject to prior sale, change or withdrawal. Neither listing broker(s) or information provider(s) shall be responsible for any typographical errors, misinformation, misprints and shall be held totally harmless. Listing(s) information is provided for consumers personal, non-commercial use and may not be used for any purpose other than to identify prospective properties consumers may be interested in purchasing. Information on this site was last updated 08/09/2026. The listing information on this page last changed on 08/09/2026. The data relating to real estate for sale on this website comes in part from the Internet Data Exchange program of Delta Media Group MLS (last updated Sun 08/09/2026 12:00:17 AM EST) or MLS NOW (last updated Sat 08/08/2026 11:57:31 PM EST). Real estate listings held by brokerage firms other than DeHOFF REALTORS may be marked with the Internet Data Exchange logo and detailed information about those properties will include the name of the listing broker(s) when required by the MLS. All rights reserved.
Listing data compilation and photo(s) © 2026 - Multiple Listing Service, Inc. – All Rights Reserved
The photos may be altered, edited, enhanced or virtually staged.
Privacy Policy / DMCA Notice / ADA Accessibility


This site is hosted, designed and copyright
© 1994 - 2026 by
Delta Media Group, Inc. -- Patent Pending --
13931 Fox Hollow Drive | MLS# 5231540
This single family home located at 13931 Fox Hollow Drive, Novelty, OH 44072 is currently listed for sale with an asking price of $600,000. This property was built in 1962 and has 4 bedrooms and 2 full and 1 partial baths with 3696 sq. ft. Fox Hollow Drive is located in the Fairmount Valley Estate subdivision within the West Geauga Local school district. Search Fairmount Valley Estate real estate on dgulling.dehoff.com today.