
Debi Gulling
REALTOR®, Certified Sales Professional

BEDS4
BATHS3 full 1 partial
SQUARE FEET2,332
MLS#5233386
STATUSActive
PROPERTY TYPEResidential - Townhouse
SUBDIVISIONTowns/Cedar Crest
SCHOOLStow-Munroe Falls CS - 7714
Property Description
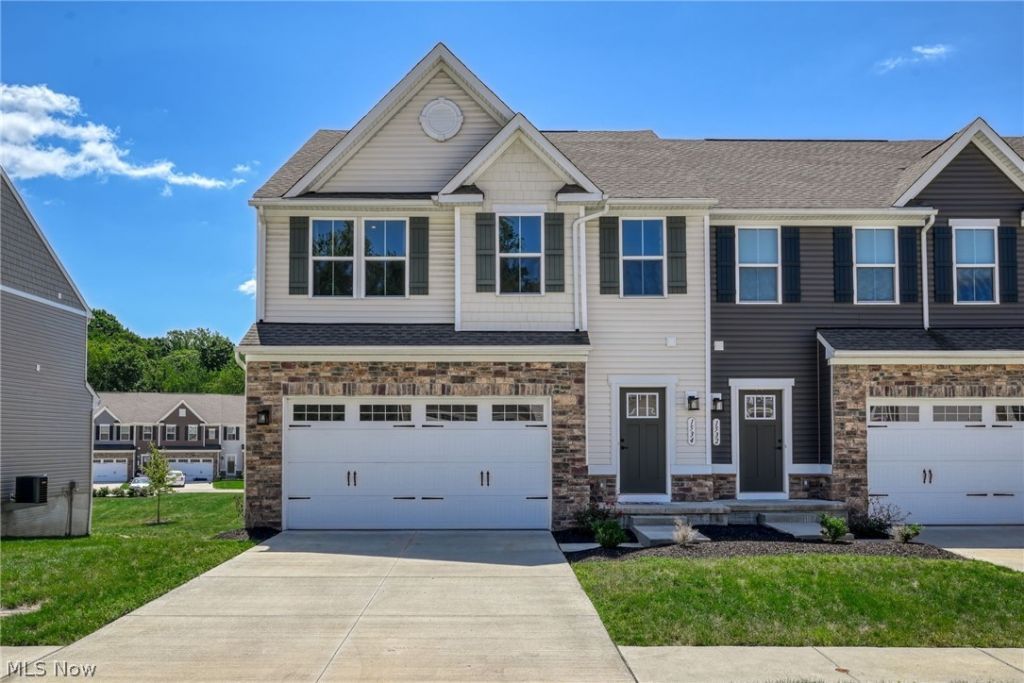
Welcome to this beautifully maintained 4BD, 3.5BA Townhouse offering modern comfort and the convenience of a prime location! Step inside to find an open-concept main level featuring 9' ceilings, an extra 2' extension for added space, and a bright living & dining area with LVP flooring throughout, recessed lighting & large windows that fill the home with natural light. The kitchen is a standout with granite countertops, 42 cherry cabinets, pantry, stainless steel appliances, and convenient bar seating, ideal for entertaining or casual dining. Upstairs, the spacious owner's suite offers a relaxing retreat with a walk-in closet and a private ensuite featuring a double vanity, soaking tub, and oversized walk-in shower. Two additional bedrooms, a full bath, a conveniently located second-floor laundry room, and a versatile loft provide the perfect space for a home office, reading nook, or media area. The finished lower level adds more valuable living space and endless possibilities. Whether you're hosting guests, creating a private retreat, or setting up a home office, you'll appreciate the additional family room, 4th bedroom with an egress window, and a full bathroom. Storage space is also available, making this level as functional as it is inviting. Completing the home is an attached two-car garage with drywall and electric. Enjoy low-maintenance living in a sought-after community with easy access to Route 8, shopping, movie theater, restaurants, the Bike and Hike Trail, and everything Stow has to offer. This exceptional home is truly move-in ready and waiting for its next owner.
Property Features
Property Type: Residential - Townhouse
Basement: Yes
Basement: Full, Finished
Cooling: Central Air
Garage: 2 car attached
Heating: Forced Air, Gas
Lot Size: 0.09 Acres
Roof Type: Asphalt, Fiberglass
Stories: 2.0
Taxes: $6,711 / year
Year Built: 2023
Amenities
Eat-in Kitchen
Granite Counters
Kitchen Island
Open Floorplan
Walk-In Closet(s)
Dog Run
Feature Descriptions
Appliances: Dryer, Dishwasher, Microwave, Range, Refrigerator, Washer
Days on Site: 3
Exterior: Brick, Vinyl Siding
HOA: Yes
HOA Fee: 130/ Monthly
Laundry: Upper Level
Parcel#: 5619680
Parking: Attached, Direct Access, Driveway, Electricity, Garage Faces Front, Garage, Garage Door Opener
Sewer: Public Sewer
Water: Public
Room Sizes
Recreation: 20 x 18 Level - Lower
Loft: N D x N D Level - Second
Laundry: N D x N D Level - Second
Entry/ Foyer: N D x N D Level - First
Primary Bathroom: N D x N D Level - Second
Bedroom: 13 x 11 Level - Lower
Bedroom: 13 x 11 Level - Second
Bedroom: 14 x 12 Level - Second
Primary Bedroom: 17 x 14 Level - Second
Dining Room: 12 x 6 Level - First
Eat-in Kitchen: 14 x 12 Level - First
Living Room: 20 x 14 Level - First
Local Schools
School District: Stow-Munroe Falls CS - 7714
Listed By / Shown By
Listed By
Agency Name: Berkshire Hathaway HomeServices Stouffer Realty
Agency Contact: mjdavis@stoufferrealty.com, 330-620-4922
Shown By
Agent Name: Debi Gulling
Agent Phone: (330) 324-0268
Agency Title: DeHOFF REALTORS

Estimate Your Payment
Estimated Payment
$ 2,348.78 per month $1,678.70 Principal & Interest $559.25 Property Tax $110.83 Homeowner's InsuranceChange Payment Information

Debi Gulling
Cell: (330) 324-0268
Email Me
Disclaimer: All information deemed reliable but not guaranteed. All properties are subject to prior sale, change or withdrawal. Neither listing broker(s) or information provider(s) shall be responsible for any typographical errors, misinformation, misprints and shall be held totally harmless. Listing(s) information is provided for consumers personal, non-commercial use and may not be used for any purpose other than to identify prospective properties consumers may be interested in purchasing. Information on this site was last updated 08/09/2026. The listing information on this page last changed on 08/09/2026. The data relating to real estate for sale on this website comes in part from the Internet Data Exchange program of Delta Media Group MLS (last updated Sun 08/09/2026 12:00:17 AM EST) or MLS NOW (last updated Sat 08/08/2026 11:57:31 PM EST). Real estate listings held by brokerage firms other than DeHOFF REALTORS may be marked with the Internet Data Exchange logo and detailed information about those properties will include the name of the listing broker(s) when required by the MLS. All rights reserved.
Listing data compilation and photo(s) © 2026 - Multiple Listing Service, Inc. – All Rights Reserved
The photos may be altered, edited, enhanced or virtually staged.
Privacy Policy / DMCA Notice / ADA Accessibility


This site is hosted, designed and copyright
© 1994 - 2026 by
Delta Media Group, Inc. -- Patent Pending --
1534 Spruce Hill Drive | MLS# 5233386
This townhouse located at 1534 Spruce Hill Drive, Stow, OH 44224 is currently listed for sale with an asking price of $380,000. This property was built in 2023 and has 4 bedrooms and 3 full and 1 partial baths with 2332 sq. ft. Spruce Hill Drive is located in the Towns/Cedar Crest subdivision within the Stow-Munroe Falls CS - 7714 school district. Search Towns/Cedar Crest real estate on dgulling.dehoff.com today.