
Debi Gulling
REALTOR®, Certified Sales Professional

BEDS3
BATHS2 full
SQUARE FEET1,908
MLS#5233070
STATUSActive
PROPERTY TYPEResidential - Single Family
SUBDIVISIONR & R Land Co
SCHOOLBrunswick City
Property Description
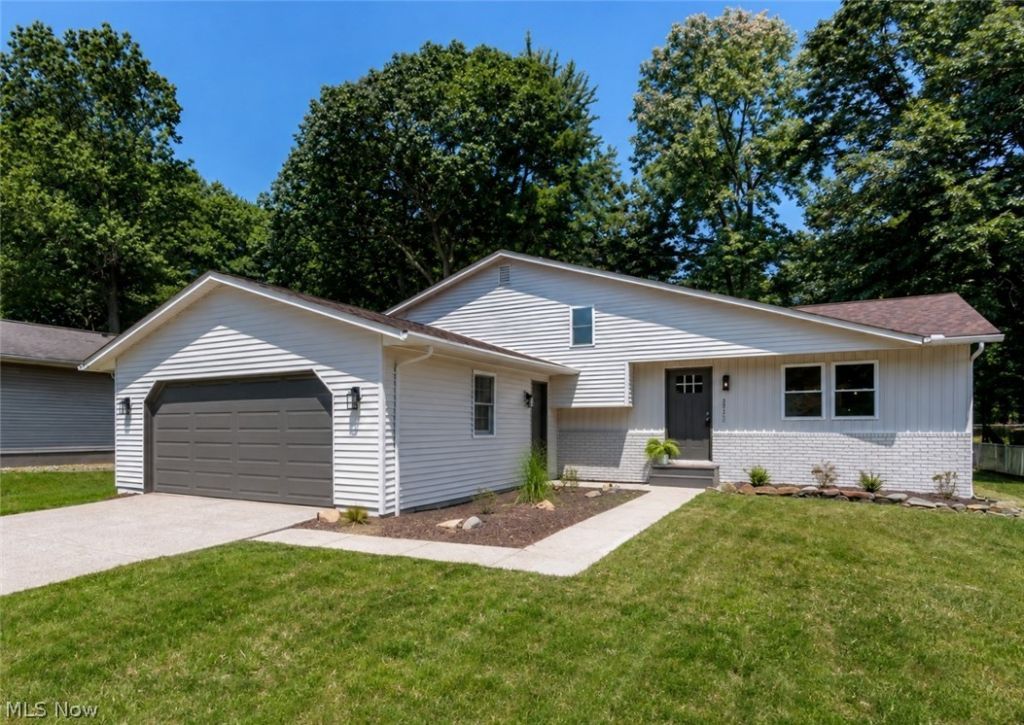
Welcome to this must-see, tastefully remodeled 3 bedroom, 2 full bath split-level nestled in the heart of Brunswick! Meticulously renovated from the inside out, this turnkey home showcases modern finishes, and exceptional attention to detail, delivering the look and feel of new construction. Attractive curb appeal begins with refreshed landscaping, new front vinyl siding, freshly painted exterior, plus all new windows and doors. Inside, the light and bright living room flows seamlessly into the stunning eat-in kitchen featuring soft-close cabinetry, leathered quartzite countertops, stylish hardware, included stainless appliances, center island with seating, and a dining area perfect for everyday meals or holiday gatherings. Fresh paint, updated lighting, new trim, wrought iron spindles, and luxury vinyl flooring enhance the main living spaces. Upstairs you'll find three comfortable bedrooms with new carpeting. The two beautifully remodeled full bathrooms showcase today's sought-after finishes. The inviting family room features an updated brick fireplace ready for stockings and family photos, while the newly finished basement provides the perfect space for game nights, a home office, playroom, or whatever additional living space that fits your lifestyle. The laundry room includes a utility sink and storage shelving with access to the freshly painted 2-car garage. Outside, relax or entertain on the brand-new deck overlooking the park-like backyard. All improvements completed in 2026 include the kitchen and both bathrooms, high-efficiency furnace and A/C, hot water tank, flooring, trim, lighting, paint, stair railings, landscaping, siding, deck, battery backup sump pump, and more. A one-year home warranty is included for added peace of mind. Ideally located just down the street from Rolling Hills Park and close to schools, shopping, restaurants, and quick highway access. This exceptional home offers the perfect blend of style, comfort, and convenience. Agent owned.
Property Features
Property Type: Residential - Single Family
Basement: Yes
Basement: Partially Finished, Storage Space, Sump Pump
Cooling: Central Air
Fireplaces: 1
Garage: 2 car attached
Heating: Forced Air
Home Style: Split Level
Lot Size: 0.31 Acres
Roof Type: Asphalt, Fiberglass
Stories: 2.0
Taxes: $3,259 / year
Year Built: 1977
Amenities
Eat-in Kitchen
Open Floorplan
Stone Counters
Recessed Lighting
Feature Descriptions
Appliances: Dishwasher, Disposal, Microwave, Range
Community Features: Playground, Park, Sidewalks
Days on Site: 3
Exterior: Aluminum Siding, Vinyl Siding
Fireplace: Family Room
Laundry: Laundry Room, Laundry Tub, Sink
Lot: Back Yard, Front Yard
Parcel#: 003-18B-25-030
Parking: Attached, Driveway, Garage
Patio/Porch: Deck
Security: Carbon Monoxide Detector(s), Smoke Detector(s)
Sewer: Public Sewer
View: Trees/Woods
Water: Public
Room Sizes
Recreation: 18 x 18 Level - Basement
Bedroom: 10 x 10 Level - Second
Bedroom: 11 x 10 Level - Second
Bedroom: 12 x 10 Level - Second
Laundry: 12 x 9 Level - Lower
Family Room: 19 x 14 Level - Lower
Eat-in Kitchen: 18 x 12 Level - First
Living Room: 21 x 12 Level - First
Local Schools
School District: Brunswick City
Listed By / Shown By
Listed By
Agency Name: EXP Realty, LLC.
Agency Contact: 440-669-9201,bridget@incteamrealestate.com
Shown By
Agent Name: Debi Gulling
Agent Phone: (330) 324-0268
Agency Title: DeHOFF REALTORS

Estimate Your Payment
Estimated Payment
$ 1,895.82 per month $1,523.64 Principal & Interest $271.58 Property Tax $100.60 Homeowner's InsuranceChange Payment Information

Debi Gulling
Cell: (330) 324-0268
Email Me
Disclaimer: All information deemed reliable but not guaranteed. All properties are subject to prior sale, change or withdrawal. Neither listing broker(s) or information provider(s) shall be responsible for any typographical errors, misinformation, misprints and shall be held totally harmless. Listing(s) information is provided for consumers personal, non-commercial use and may not be used for any purpose other than to identify prospective properties consumers may be interested in purchasing. Information on this site was last updated 08/09/2026. The listing information on this page last changed on 08/09/2026. The data relating to real estate for sale on this website comes in part from the Internet Data Exchange program of Delta Media Group MLS (last updated Sun 08/09/2026 12:00:17 AM EST) or MLS NOW (last updated Sat 08/08/2026 11:57:31 PM EST). Real estate listings held by brokerage firms other than DeHOFF REALTORS may be marked with the Internet Data Exchange logo and detailed information about those properties will include the name of the listing broker(s) when required by the MLS. All rights reserved.
Listing data compilation and photo(s) © 2026 - Multiple Listing Service, Inc. – All Rights Reserved
The photos may be altered, edited, enhanced or virtually staged.
Privacy Policy / DMCA Notice / ADA Accessibility


This site is hosted, designed and copyright
© 1994 - 2026 by
Delta Media Group, Inc. -- Patent Pending --
3931 Canterbury Drive | MLS# 5233070
This single family home located at 3931 Canterbury Drive, Brunswick, OH 44212 is currently listed for sale with an asking price of $344,900. This property was built in 1977 and has 3 bedrooms and 2 full baths with 1908 sq. ft. Canterbury Drive is located in the R & R Land Co subdivision within the Brunswick City school district. Search R & R Land Co real estate on dgulling.dehoff.com today.