
Debi Gulling
REALTOR®, Certified Sales Professional

BEDS3
BATHS2 full 1 partial
SQUARE FEET2,880
MLS#5234208
STATUSActive
PROPERTY TYPEResidential - Single Family
SCHOOLLiberty Local
Property Description
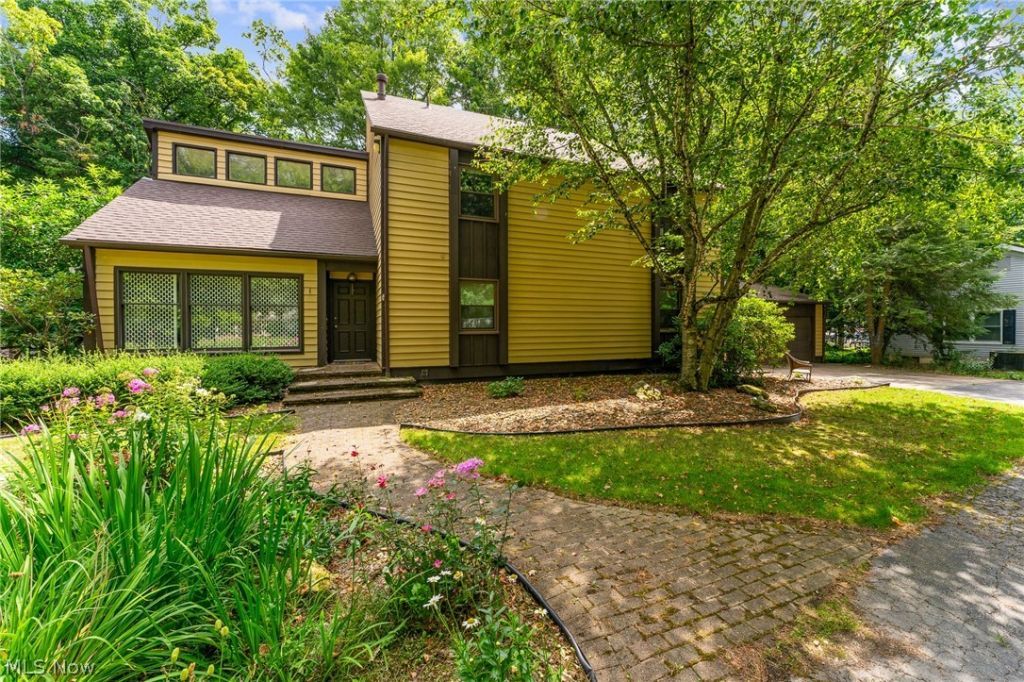
Unique and truly one of a kind, contemporary design, attractive home which features a two story vaulted ceiling(above part of home) lots of natural light, a first floor master suite with 2 walk- in closets plus a mirrored wall fronting a third closet, a huge family room with parquet floors and ample room for an eating area (wall unit can stay), kitchen with all appliances, new sink faucet and instant hot water unit with amazing kitchen cabinet storage, sunken living room with gas log fireplace (custom surround sofa can stay), dining room with marble floors (table and chairs can stay),a huge Florida room with wood burning fireplace and cedar wood paneling (furniture can stay), first floor laundry has a clothes chute, sink and closet, second floor with two additional large bedrooms with walk-in closets plus a full bath, a full basement with a new electric box, lots of storage and sump pump complete the interior. The Florida room opens to a deck overlooking a deep and fenced in private and wooded lot. The roof is approximately 3 years old, and the home is cedar sided with a circular drive. Sellers are offering a 2-10 home warranty. Don't miss seeing this gem....you'll want to be the next proud owner!!
Property Features
Property Type: Residential - Single Family
Basement: Yes
Basement: Full, Sump Pump
Cooling: Central Air
Fireplaces: 2
Garage: 2 car attached
Heating: Forced Air, Gas
Home Style: Contemporary
Lot Size: 0.61 Acres
Roof Type: Asphalt, Fiberglass
Taxes: $3,366 / year
Year Built: 1973
Amenities
Built-in Features
Ceiling Fan(s)
Entrance Foyer
Feature Descriptions
Appliances: Dishwasher, Disposal, Microwave, Range, Refrigerator
Community Features: None
Days on Site: 1
Exterior: Cedar
Fencing: Back Yard, Fenced
Fireplace: Gas Log, Living Room, Wood Burning Stove
Laundry: Laundry Chute, Laundry Closet, Main Level, Laundry Room, Laundry Tub, Sink
Lot: Back Yard, Wooded
Parcel#: 12-353925
Parking: Attached, Circular Driveway, Garage Faces Front, Garage, Garage Door Opener
Patio/Porch: Deck, Enclosed, Patio, Porch
Sewer: Public Sewer
Water: Public
Window: Shutters, Window Treatments
Room Sizes
Living Room: 13 x 13 Level - First
Mud Room: 9 x 14 Level - First
Family Room: 14 x 27 Level - First
Bedroom: 12 x 17 Level - Second
Laundry: 7 x 9 Level - First
Entry/ Foyer: 5 x 15 Level - First
Primary Bedroom: 12 x 17 Level - First
Sunroom: 14 x 27 Level - First
Dining Room: 11 x 13 Level - First
Kitchen: 10 x 12 Level - First
Bedroom: 11 x 14 Level - Second
Local Schools
School District: Liberty Local
Listed By / Shown By
Listed By
Agency Name: Burgan Real Estate
Agency Contact: kkbattisti@hotmail.com, 330-518-7060
Shown By
Agent Name: Debi Gulling
Agent Phone: (330) 324-0268
Agency Title: DeHOFF REALTORS

Estimate Your Payment
Estimated Payment
$ 1,622.18 per month $1,258.58 Principal & Interest $280.50 Property Tax $83.10 Homeowner's InsuranceChange Payment Information

Debi Gulling
Cell: (330) 324-0268
Email Me
Disclaimer: All information deemed reliable but not guaranteed. All properties are subject to prior sale, change or withdrawal. Neither listing broker(s) or information provider(s) shall be responsible for any typographical errors, misinformation, misprints and shall be held totally harmless. Listing(s) information is provided for consumers personal, non-commercial use and may not be used for any purpose other than to identify prospective properties consumers may be interested in purchasing. Information on this site was last updated 08/08/2026. The listing information on this page last changed on 08/08/2026. The data relating to real estate for sale on this website comes in part from the Internet Data Exchange program of Delta Media Group MLS (last updated Sat 08/08/2026 6:48:44 AM EST) or MLS NOW (last updated Sat 08/08/2026 12:17:39 AM EST). Real estate listings held by brokerage firms other than DeHOFF REALTORS may be marked with the Internet Data Exchange logo and detailed information about those properties will include the name of the listing broker(s) when required by the MLS. All rights reserved.
Listing data compilation and photo(s) © 2026 - Multiple Listing Service, Inc. – All Rights Reserved
The photos may be altered, edited, enhanced or virtually staged.
Privacy Policy / DMCA Notice / ADA Accessibility


This site is hosted, designed and copyright
© 1994 - 2026 by
Delta Media Group, Inc. -- Patent Pending --
5573 Logan Arms Drive | MLS# 5234208
This single family home located at 5573 Logan Arms Drive, Youngstown, OH 44420 is currently listed for sale with an asking price of $284,900. This property was built in 1973 and has 3 bedrooms and 2 full and 1 partial baths with 2880 sq. ft. Logan Arms Drive is located within the Liberty Local school district. Search Youngstown real estate on dgulling.dehoff.com today.