
Debi Gulling
REALTOR®, Certified Sales Professional

BEDS3
BATHS2 full 1 partial
SQUARE FEET3,282
MLS#5252563
STATUSActive
PROPERTY TYPEResidential - Single Family
SUBDIVISIONLake Mohawk 02
SCHOOLBrown Local
Property Description
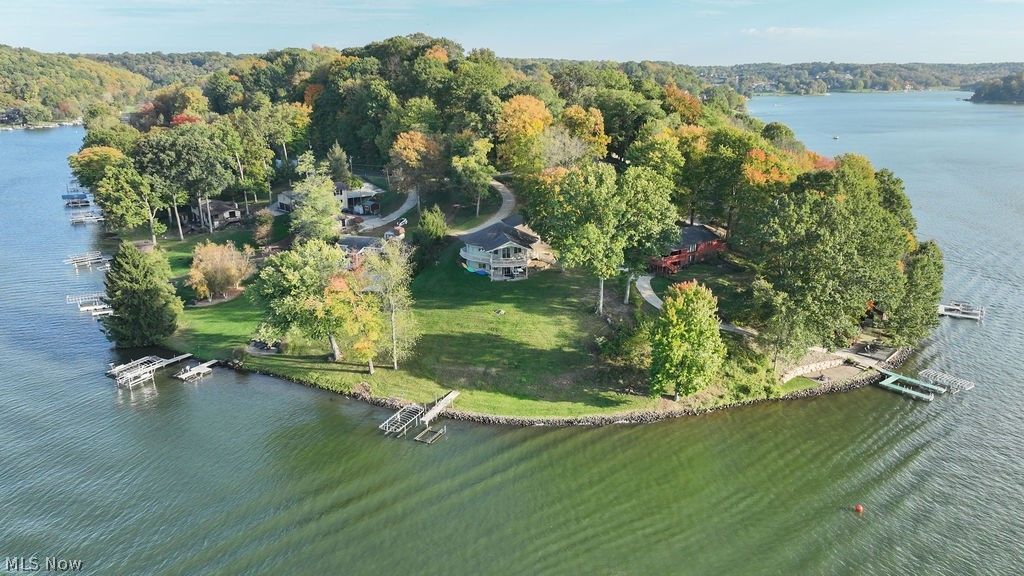
Expansive lake views, distinctive architecture, and your own waterfront escape! This three-bedroom lakefront home offers inviting living spaces on two levels, an extra-deep heated three-car garage, and two boat lifts plus a jet ski lift included with the property. The open main living area showcases a soaring vaulted wood ceiling with a distinctive radial design, recessed lighting, and large windows framing beautiful lake views. The kitchen offers abundant wood cabinetry, generous pantry storage, a tile backsplash, and a large island with seating-perfect for gathering after a day on the water. Step onto the covered upper deck to enjoy your morning coffee overlooking the lake. The main-level primary bedroom features dual closets, lake views, and direct deck access. The primary bath includes a freestanding tub beneath a striking stained-glass window, a separate dual-head shower, and a wide vanity with ample storage. A half bath and additional storage closets complete this level. The finished walkout lower level provides a spacious family room with more sweeping lake views, two additional bedrooms, and a bathroom with a walk-in shower and access from both the family room and one bedroom. A separate laundry room is accessed through the other bedroom, while an under-stair closet adds storage. Sliding doors open to the covered lakeside patio, where the included hot tub offers a relaxing place to unwind. Radiant floor heat and three mini-splits add comfort, while the attached heated garage provides generous room for vehicles, storage, and hobbies. From quiet mornings on the deck to afternoons on the water, this home brings lake living to your doorstep.
Property Features
Property Type: Residential - Single Family
Basement: Yes
Basement: Full, Finished, Walk-Out Access
Cooling: Central Air, Ductless, Electric, Multi Units, Zoned
Garage: 3 car attached
Heating: Gas, Radiant
Home Style: Contemporary
Lot Size: 0.83 Acres
Roof Type: Asphalt, Fiberglass
Stories: 2.0
Taxes: $11,000 / year
Year Built: 2011
Amenities
Built-in Features
Granite Counters
His and Hers Closets
High Speed Internet
Kitchen Island
Multiple Closets
Open Floorplan
Recessed Lighting
Storage
Soaking Tub
Vaulted Ceiling(s)
Natural Woodwork
Walk-In Closet(s)
Boat Slip
Dock
Feature Descriptions
Appliances: Dryer, Dishwasher, Disposal, Microwave, Range, Refrigerator, Water Softener, Washer
Community Features: Clubhouse, Fishing, Golf, Gated, Lake, Playground, Tennis Court(s)
Exterior: Fiber Cement, ICFs (Insulated Concrete Forms)
Fencing: Chain Link
Fireplace: None
HOA: Yes
HOA Fee: 1380/ Annually
Laundry: Gas Dryer Hookup, Lower Level
Lot: Lake Front, Waterfront
Parcel#: 03-0000179.000
Parking: Attached, Electricity, Garage, Garage Door Opener, Heated Garage, Paved
Patio/Porch: Covered, Deck, Patio, Wrap Around
Security: Smoke Detector(s)
Sewer: Public Sewer
Spa: Yes
Spa: Hot Tub
View: Lake, Water
Water: Public
Water Features: Lake Front, Waterfront
Room Sizes
Primary Bedroom: N D x N D Level - First
Kitchen: N D x N D Level - First
Living Room: N D x N D Level - First
Local Schools
School District: Brown Local
Listed By / Shown By
Listed By
Agency Name: Keller Williams Legacy Group Realty
Agency Contact: tracywhaley@kw.com, 330-257-0829
Shown By
Agent Name: Debi Gulling
Agent Phone: (330) 324-0268
Agency Title: DeHOFF REALTORS

Estimate Your Payment
Estimated Payment
$ 5,602.42 per month $4,395.54 Principal & Interest $916.67 Property Tax $290.21 Homeowner's InsuranceChange Payment Information

Debi Gulling
Cell: (330) 324-0268
Email Me
Disclaimer: All information deemed reliable but not guaranteed. All properties are subject to prior sale, change or withdrawal. Neither listing broker(s) or information provider(s) shall be responsible for any typographical errors, misinformation, misprints and shall be held totally harmless. Listing(s) information is provided for consumers personal, non-commercial use and may not be used for any purpose other than to identify prospective properties consumers may be interested in purchasing. Information on this site was last updated 10/16/2026. The listing information on this page last changed on 10/16/2026. The data relating to real estate for sale on this website comes in part from the Internet Data Exchange program of Delta Media Group MLS (last updated Fri 10/16/2026 3:04:47 AM EST) or MLS NOW (last updated Fri 10/16/2026 12:17:43 AM EST). Real estate listings held by brokerage firms other than DeHOFF REALTORS may be marked with the Internet Data Exchange logo and detailed information about those properties will include the name of the listing broker(s) when required by the MLS. All rights reserved.
Listing data compilation and photo(s) © 2026 - Multiple Listing Service, Inc. – All Rights Reserved
The photos may be altered, edited, enhanced or virtually staged.
Privacy Policy / DMCA Notice / ADA Accessibility


This site is hosted, designed and copyright
© 1994 - 2026 by
Delta Media Group, Inc. -- Patent Pending --
72 Cheyenne Trail | MLS# 5252563
This single family home located at 72 Cheyenne Trail, Malvern, OH 44644 is currently listed for sale with an asking price of $995,000. This property was built in 2011 and has 3 bedrooms and 2 full and 1 partial baths with 3282 sq. ft. Cheyenne Trail is located in the Lake Mohawk 02 subdivision within the Brown Local school district. Search Lake Mohawk 02 real estate on dgulling.dehoff.com today.