
Debi Gulling
REALTOR®, Certified Sales Professional

BEDS3
BATHS3 full
SQUARE FEET2,856
MLS#5233922
STATUSPending
PROPERTY TYPEResidential - Single Family
SUBDIVISIONSagamore Hills
SCHOOLNordonia Hills City
Property Description
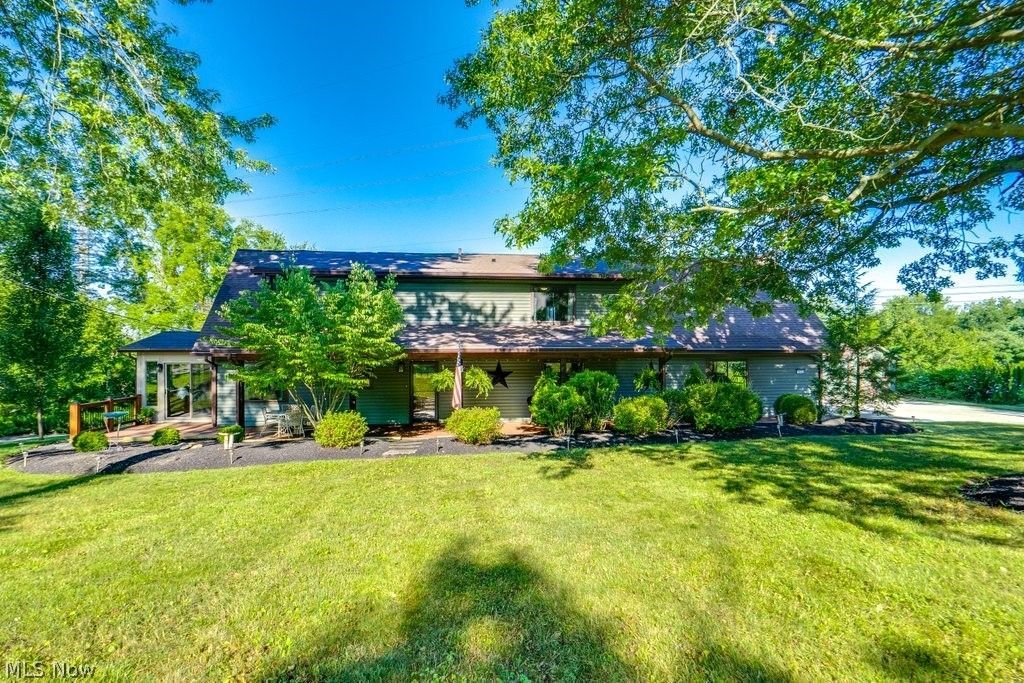
Your Private Oasis Awaits in Sagamore Hills Welcome to your own slice of heaven ? where breathtaking views of the Cuyahoga Valley greet you each morning & life simply feels better. Nestled on nearly 5 pristine acres on a quiet tucked-away street, this meticulously maintained one-owner home radiates pride at every turn. With over $250K in updates, this isn't just a home ? it's a lifestyle. Step inside as natural light pours through oversized windows framing those jaw-dropping valley views. Vaulted ceilings & open-concept living create the perfect backdrop for quiet evenings or lively gatherings. The kitchen features modern appliances, a large island w/seating & a butler's pantry every detail thoughtfully done. The gorgeous all-seasons room invites you to sip morning coffee while nature puts on a show year-round. Step onto the massive two-story deck & let the entertaining begin. Two main-floor bedrooms share a beautifully updated bath w/walk-in shower. Upstairs, the open loft leads to your private master retreat with his & hers closets & a spa-like updated bath. The walkout lower level is unfinished approx. 1300 sqft w/high ceilings, offering a blank canvas for your vision. 2 large sliders open to a wide concrete patio overlooking scenic views ? an inviting space for gatherings. This level includes a storage room, a windowed flex room ideal for a 4th bedroom, a laundry room & a full bath. An attached heated workshop w/an overhead garage door adds exceptional functionality for hobbyists or craftsmen. The newer shed includes a Toro zero-turn mower plus snow blower & yard sweeper attachments ? all conveying with the property. Big-ticket updates: new roof, gutters, fascia & downspouts (2024), split system AC (2023), electrical panel (2023) & tankless hot water/heating system (2020). Home warranty included. Lace up your shoes ? the bike & hike trail is just a stroll down the road. Move-in ready. Turnkey. Extraordinary. This one you have to experience.
Property Features
Property Type: Residential - Single Family
Basement: Yes
Basement: Partially Finished
Cooling: Central Air
Garage: 2 car attached
Heating: Baseboard
Home Style: Cape Cod
Lot Size: 4.92 Acres
Roof Type: Asphalt, Fiberglass
Stories: 2.0
Taxes: $8,823 / year
Year Built: 1985
Amenities
Granite Counters
His and Hers Closets
Kitchen Island
Multiple Closets
Pantry
Vaulted Ceiling(s)
Feature Descriptions
Appliances: Cooktop, Dryer, Dishwasher, Microwave, Range, Refrigerator, Washer
Days on Site: 1
Exterior: Vinyl Siding
Laundry: In Basement
Parcel#: 4500096
Parking: Attached, Garage
Patio/Porch: Deck, Front Porch
Sewer: Septic Tank
Water: Public
Room Sizes
Living Room: 15 x 19 Level - First
Bathroom: 8 x 9 Level - Basement
Entry/ Foyer: 5 x 10 Level - First
Bedroom: 15 x 9 Level - First
Bonus Room: 18 x 13 Level - Basement
Loft: 22 x 13 Level - Second
Other: 21 x 12 Level - Basement
Laundry: 15 x 12 Level - Basement
Dining Room: 12 x 19 Level - First
Workshop: N D x N D Level - Basement
Bathroom: 5 x 13 Level - First
Primary Bedroom: 15 x 22 Level - Second
Bedroom: 12 x 13 Level - First
Sunroom: 10 x 15 Level - First
Kitchen: 19 x 13 Level - First
Recreation: 28 x 20 Level - Basement
Primary Bathroom: 7 x 12 Level - Second
Local Schools
School District: Nordonia Hills City
Listed By / Shown By
Listed By
Agency Name: Keller Williams Chervenic Rlty
Agency Contact: suehorrigan@kw.com, 330-554-6767
Shown By
Agent Name: Debi Gulling
Agent Phone: (330) 324-0268
Agency Title: DeHOFF REALTORS

Estimate Your Payment
Estimated Payment
$ 3,697.40 per month $2,778.69 Principal & Interest $735.25 Property Tax $183.46 Homeowner's InsuranceChange Payment Information

Debi Gulling
Cell: (330) 324-0268
Email Me
Disclaimer: All information deemed reliable but not guaranteed. All properties are subject to prior sale, change or withdrawal. Neither listing broker(s) or information provider(s) shall be responsible for any typographical errors, misinformation, misprints and shall be held totally harmless. Listing(s) information is provided for consumers personal, non-commercial use and may not be used for any purpose other than to identify prospective properties consumers may be interested in purchasing. Information on this site was last updated 08/08/2026. The listing information on this page last changed on 08/08/2026. The data relating to real estate for sale on this website comes in part from the Internet Data Exchange program of Delta Media Group MLS (last updated Sat 08/08/2026 6:48:44 AM EST) or MLS NOW (last updated Sat 08/08/2026 12:17:39 AM EST). Real estate listings held by brokerage firms other than DeHOFF REALTORS may be marked with the Internet Data Exchange logo and detailed information about those properties will include the name of the listing broker(s) when required by the MLS. All rights reserved.
Listing data compilation and photo(s) © 2026 - Multiple Listing Service, Inc. – All Rights Reserved
The photos may be altered, edited, enhanced or virtually staged.
Privacy Policy / DMCA Notice / ADA Accessibility


This site is hosted, designed and copyright
© 1994 - 2026 by
Delta Media Group, Inc. -- Patent Pending --
7922 Carter Road | MLS# 5233922
This single family home located at 7922 Carter Road, Northfield, OH 44067 is currently listed for sale with an asking price of $629,000. This property was built in 1985 and has 3 bedrooms and 3 full baths with 2856 sq. ft. Carter Road is located in the Sagamore Hills subdivision within the Nordonia Hills City school district. Search Sagamore Hills real estate on dgulling.dehoff.com today.